

Homes rooted
in place, personality,
and daily life.
Personal homes.
Thoughtfully made.

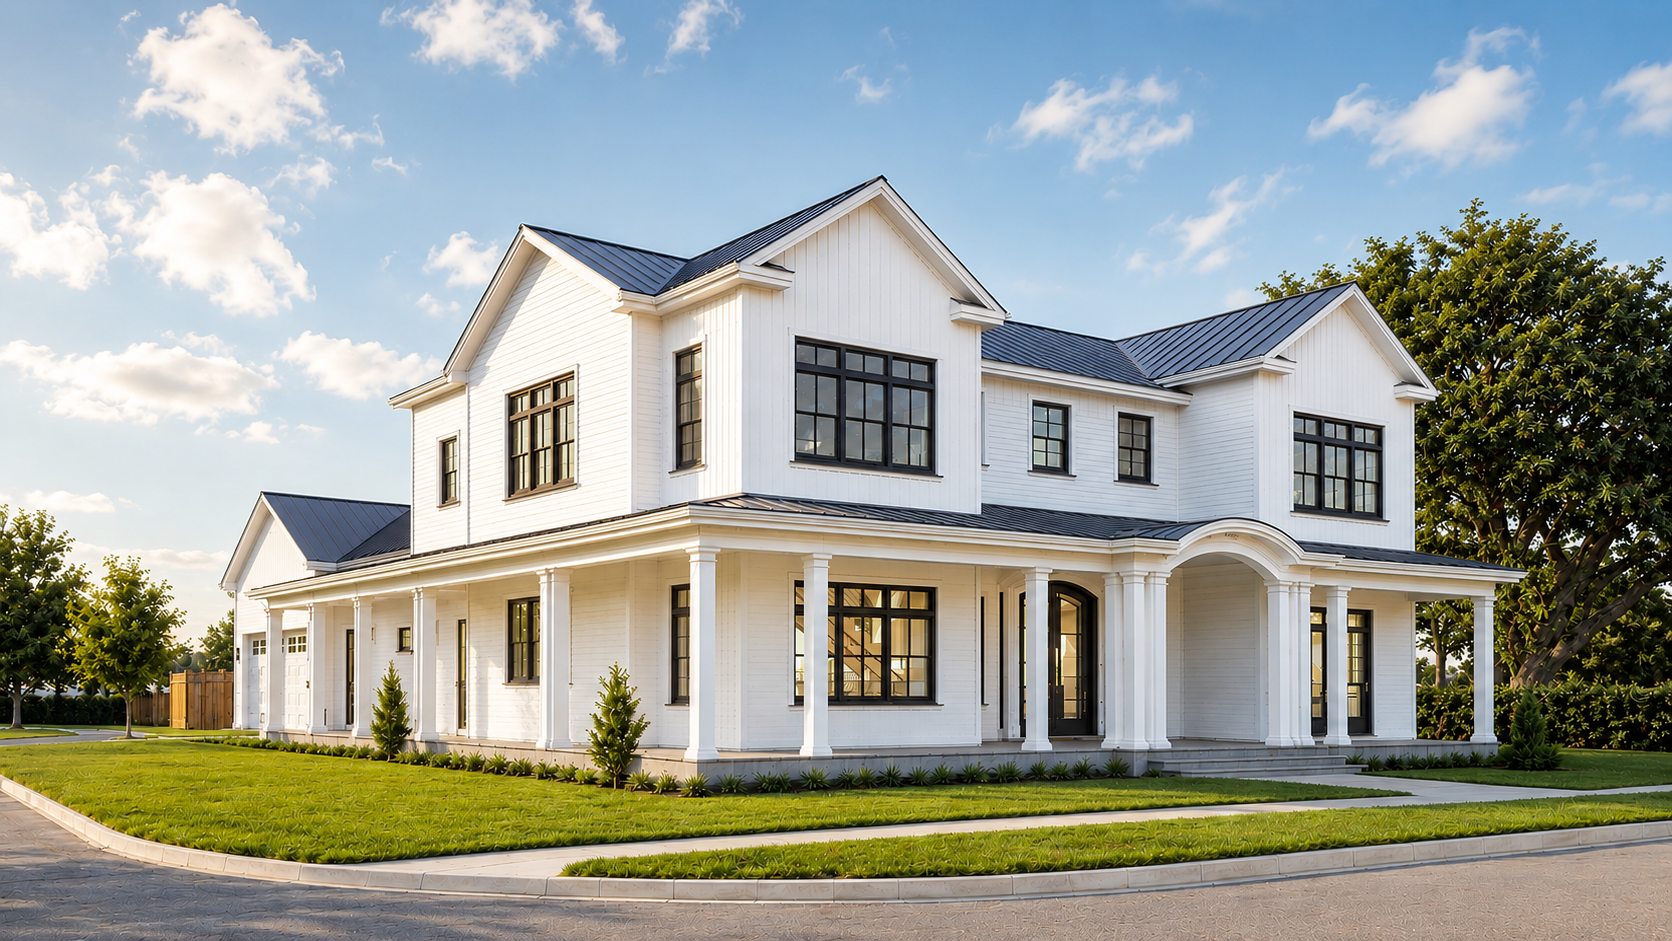
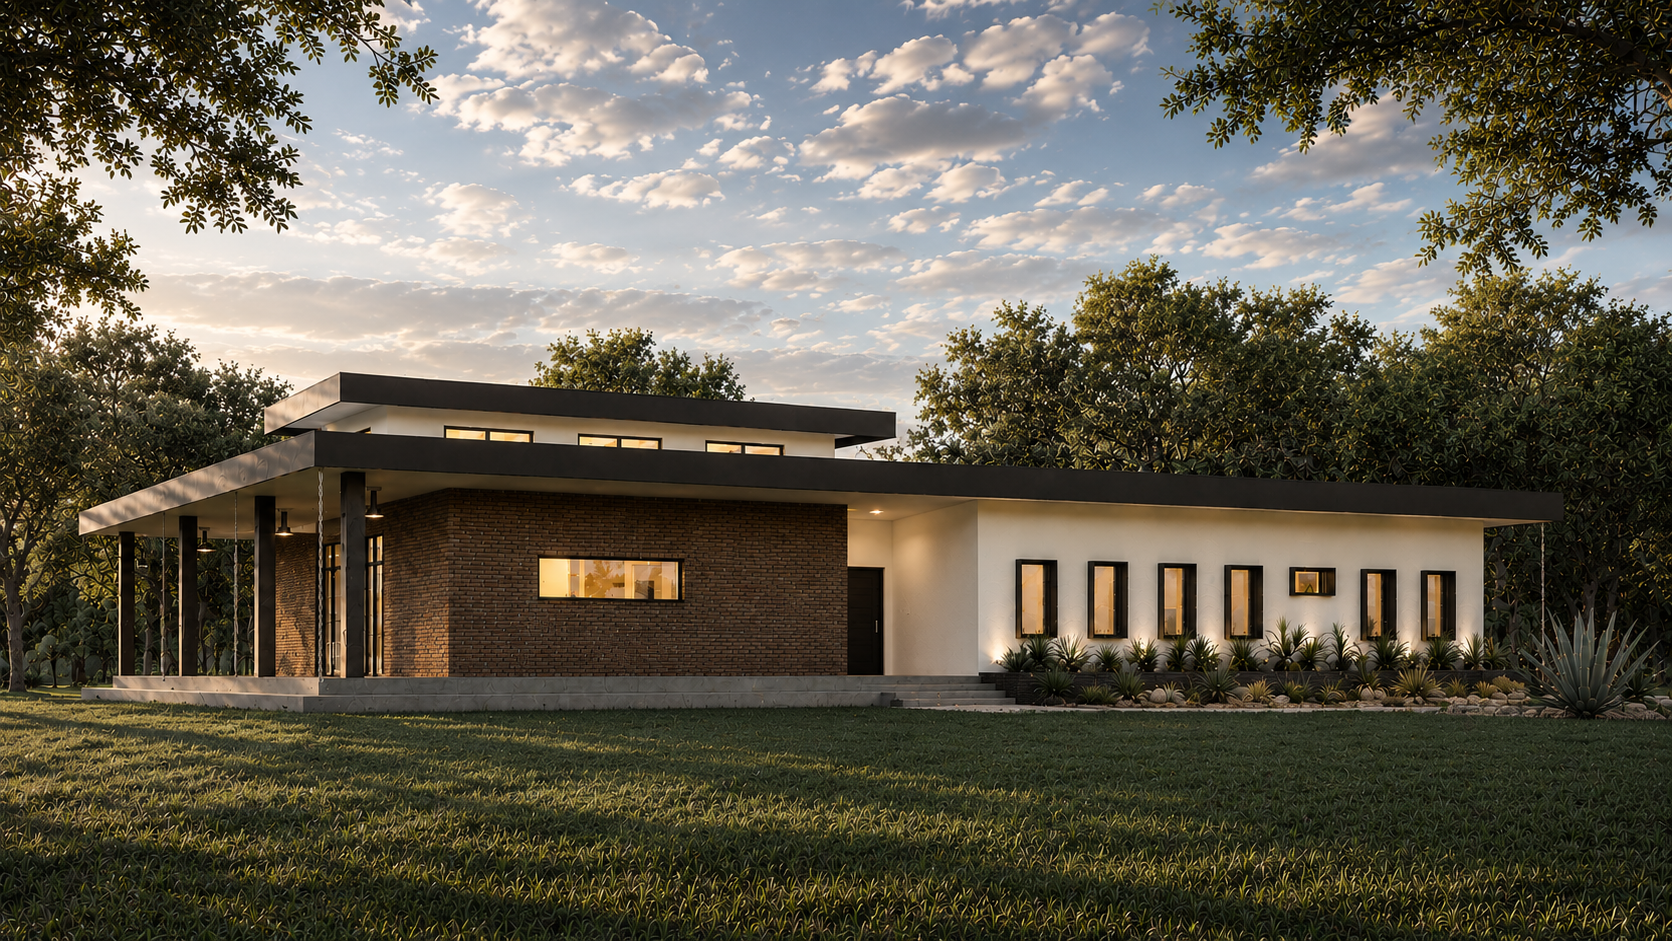
Wassum Architects offers turnkey residential design services, guiding projects from the earliest concept design all the way through construction. We work with homeowners on custom homes, renovations, additions, and other highly personal residential projects, with each engagement shaped around the site, the homeowner, and the specific needs of the project.
Our services can include early feasibility and site analysis, architectural design, 3D visualization, construction documents, engineering and consultant coordination, permitting, builder coordination, and construction-phase support—providing one continuous design process from the first idea to the completed home.
Architecture is the foundation of every project. We begin by understanding how you want to live, what the site offers, and what constraints will shape the work. From there, the design is developed into a clear, buildable set of documents.
Existing homes require a different kind of design thinking. Rather than starting with a blank site, the work is about understanding what should remain, what should change, and how new space can feel like it always belonged.
Residential projects involve more than architectural drawings. We coordinate the architecture with structural, civil, mechanical, electrical, plumbing, and other project consultants as required, helping maintain one consistent design direction.
We discuss your goals, property, budget, timeline, and the architectural services that make sense for the project.
Early concepts establish organization, massing, relationship to the site, and the overall architectural direction.
The approved concept is refined through materials, openings, structure, major systems, and key details.
The design becomes a coordinated drawing set suitable for engineering, pricing, permitting, and construction.
We assist with permit responses and can remain involved during construction to answer questions and protect design intent.
Have a project in mind?
Start a conversation↗